Serrao Architecture
- Location
- 2050 South Bundy Drive, Los Angeles, California
- Client
- Serrao Architecture
- Size
- 3,500 SF
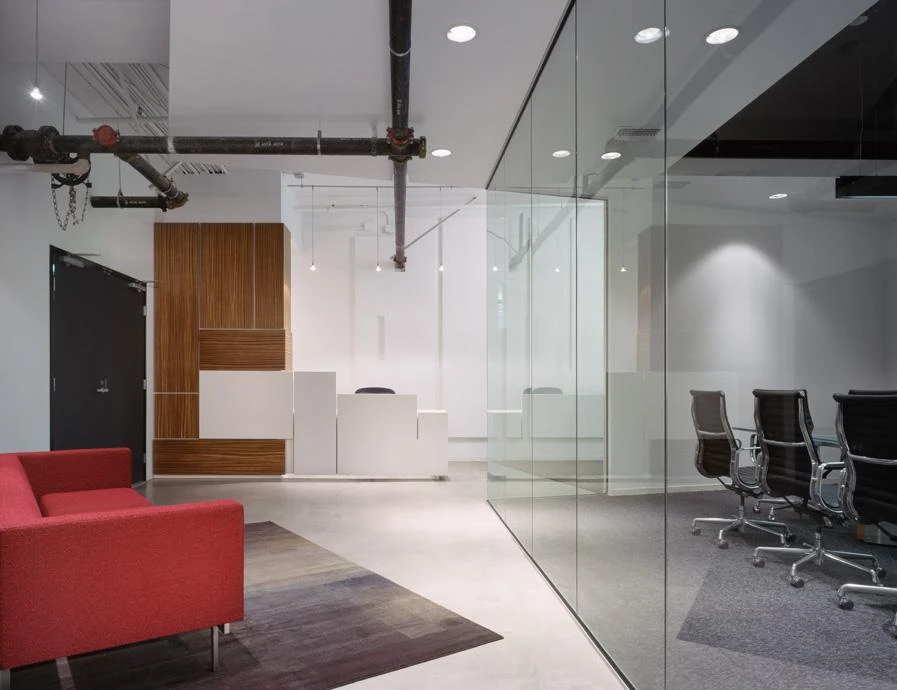
Serrao Architecture’s first office, at 2050 South Bundy Drive in Los Angeles, is a 3,500-square-foot interior renovation: existing tenant improvements were demolished and the interior rebuilt as a single open office. A frameless glass conference room, faceted reception desk, and zebrawood millwork wall mark the entry. Exposed black-painted piping and spiral ductwork are set against polished concrete, white walls, and recessed light slots.